
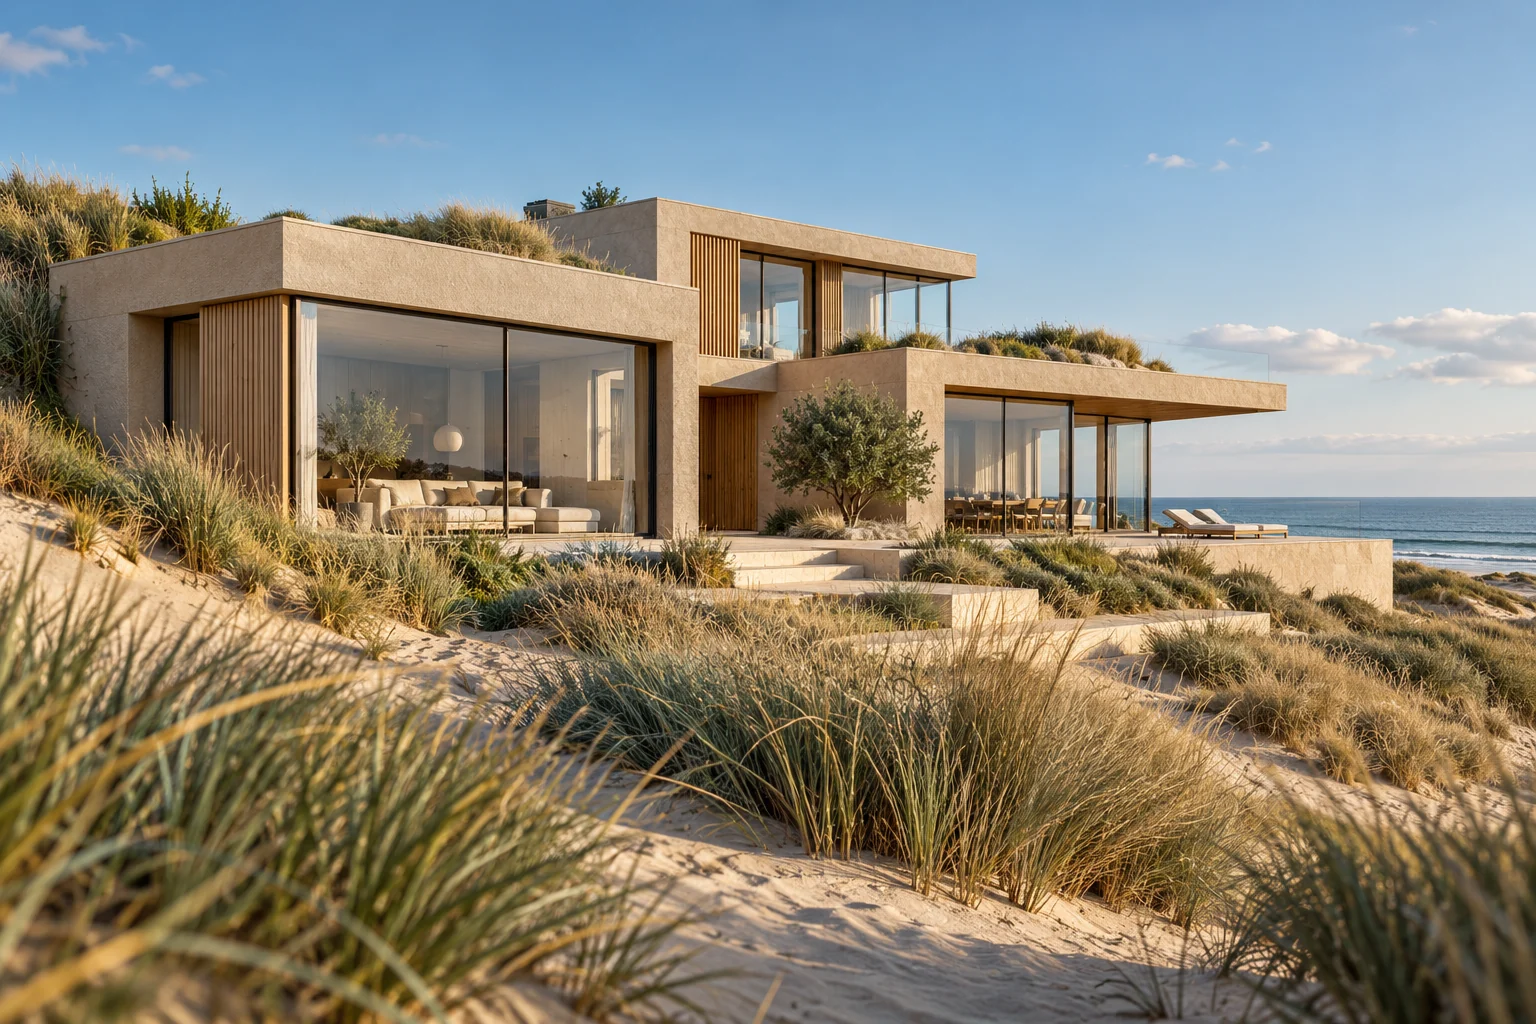
What this work involves
Assess heat loss, emitters, electricity supply, sound and placement together before selecting equipment.
- Hybrid or all-electric approach
- Indoor and outdoor space
- Emitters, hot water and controls
Use the following design considerations when coordinating this service with a wider project. Agree which parts apply to your request.
Position equipment and controls outside essential storage and circulation space.
Decide this before construction
Choose layout and storage needs before fixing window divisions. Then coordinate lighting and connection points with the remaining usable walls.
Allow for later maintenance
Keep window cleaning and controls accessible beside bespoke furniture. Retain drawings of removable parts so maintenance does not require unnecessary dismantling.
Cost factors for this service
Costs depend on system type, building adaptations, placement and commissioning. Ask for the scope and selected specification to be described separately.
Bring this to the discussion
Photographs of the existing situation, available drawings and your requirements for heat pumps & heating adaptations. Identify the elements that should remain.
Questions about the work
What should I discuss before arranging heat pumps & heating adaptations?
A product name or floor area is not a complete sizing assessment. A suitable proposal describes assumptions and required adaptations.
The design situations here illustrate choices; they are not completed projects or a diagnosis of your property.