
Glossary · Zandvoort
Building terms, clearly explained.
Short definitions for words used in plans and proposals.
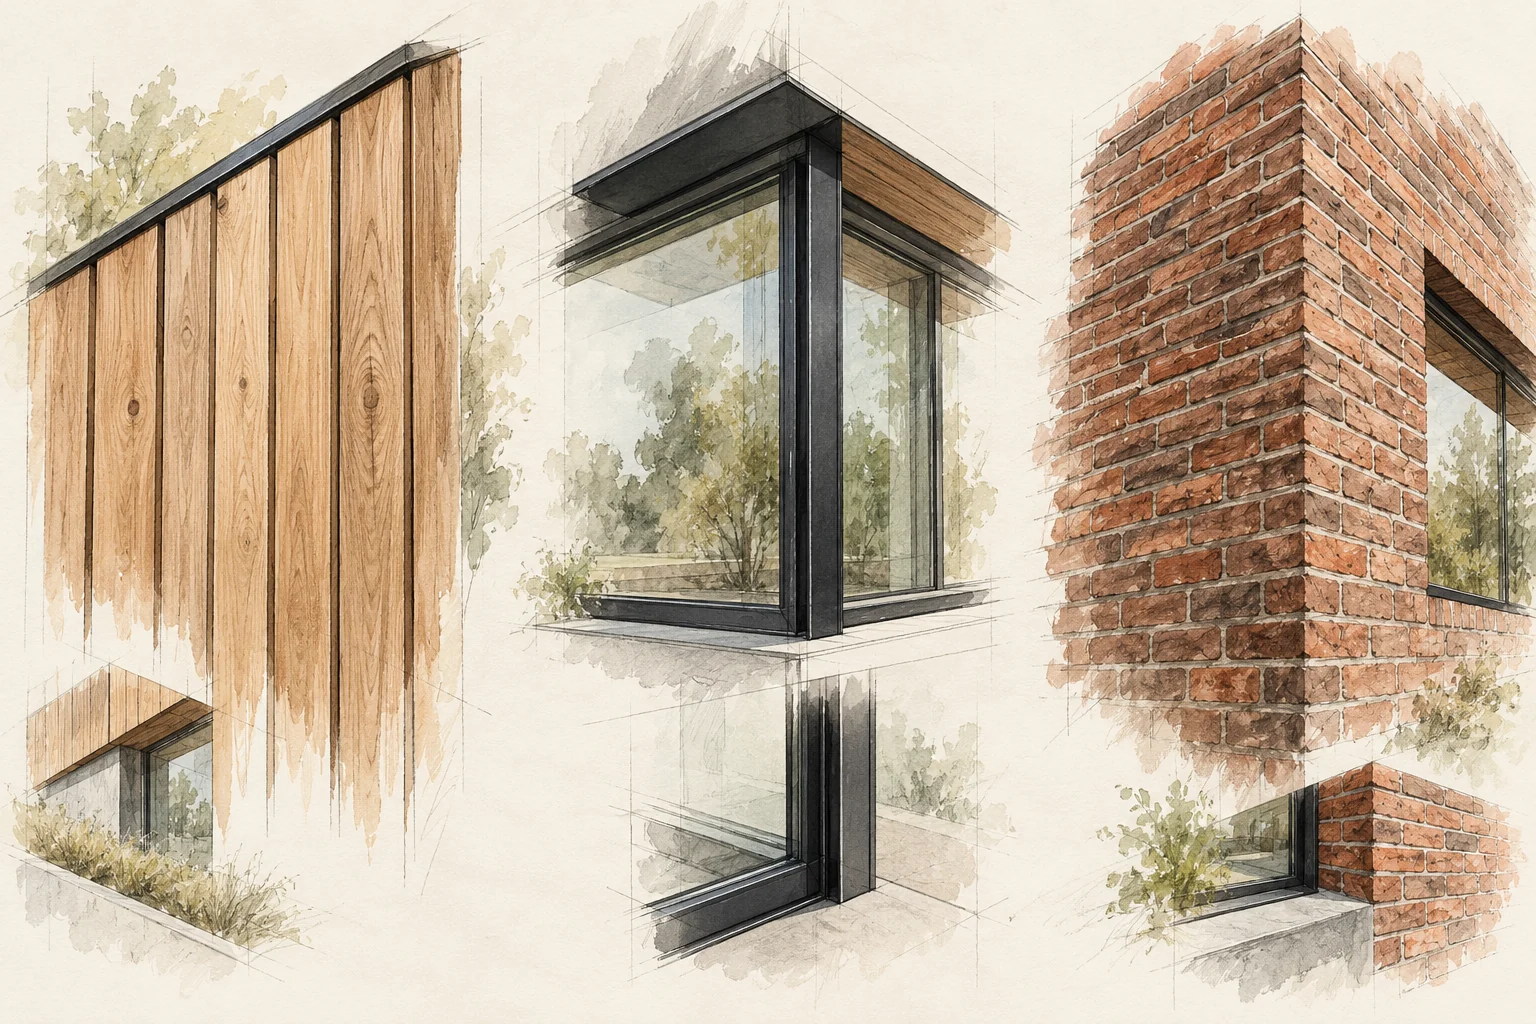
- Connection detail
- A drawing or specification of the junction between building elements.
- Finishing
- Work after the structural base, including walls, ceilings, floors and painting.
- Building survey
- A record of the existing situation and visible issues before design.
- Structural engineer
- A specialist assessing the load-bearing structure and developing calculations and details.
- Load-bearing wall
- A wall forming part of the supporting structure. Its function must be assessed before alteration.
- Movement joint
- A deliberate separation allowing movement between elements.
- Reveal
- The side of an opening around a window or door.
- Vapour control layer
- A layer limiting water-vapour movement; suitability depends on the complete build-up.
- Foundation
- The part transferring building loads to the ground.
- Glazed screen
- A facade element comprising windows and possibly opening doors.
- Timber frame
- A building system in which a timber framework forms an important part of the structure.
- Insulation value
- A thermal property that should only be compared with clear material or element assumptions.
- Thermal bridge
- A place where heat passes relatively easily through the envelope.
- Layout plan
- A drawing showing the distribution of tiles, flooring or other elements.
- Additional work
- Work recorded as a change to the agreed scope.
- Handover
- Review and transfer of completed work, with outstanding items recorded.
- Datum
- An agreed reference level used to coordinate heights.
- Prefabrication
- Manufacturing elements away from the site; it does not by itself define the finish level.
- Thermal resistance
- A measure of resistance to heat flow, dependent on the complete build-up.
- Structural shell
- The main building construction before finishes.
- Ground investigation
- Information about the ground used in assessment and design.
- Provisional sum
- An allowance for work not yet fully defined, with an agreed basis for adjustment.
- U-value
- A measure of heat transmission; lower means less transmission under comparable assumptions.
- Construction drawing
- A drawing containing the dimensions and details required for execution.
- Ventilation
- Intended supply, transfer and extraction of air suited to the building and its use.