
Sliding & folding glazed doors
A wide garden opening changes the relationship between inside and outside. Operation and thresholds deserve attention alongside the glazing.
Explore the service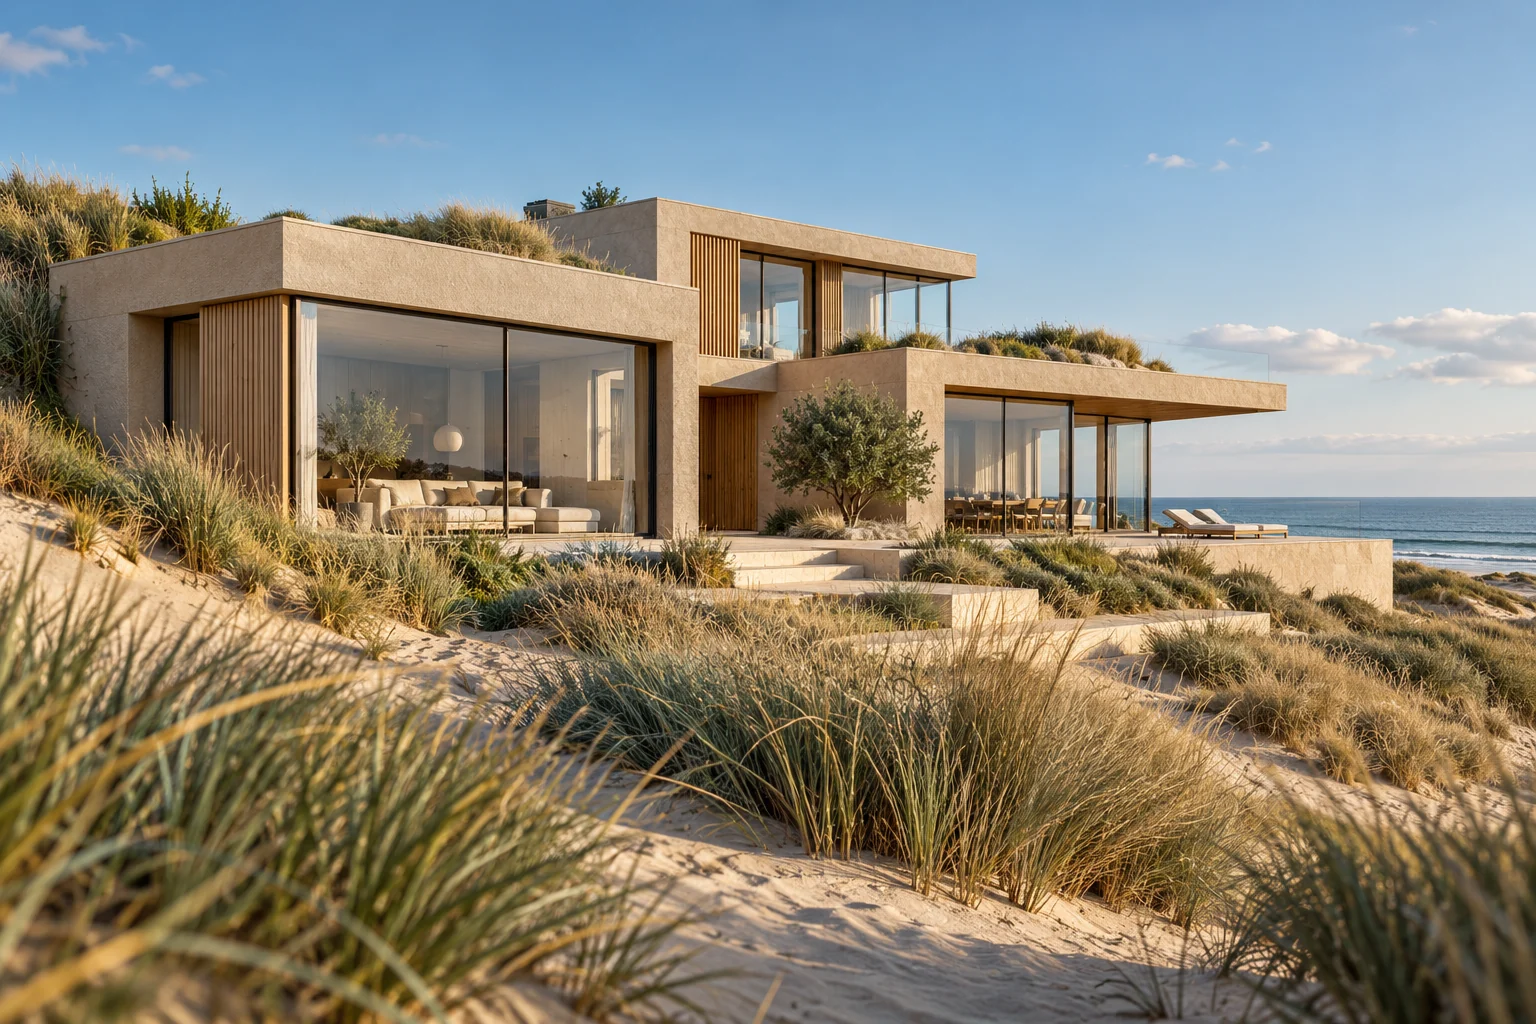
Explore a more open home while keeping practical wall space, privacy and easy-to-maintain finishes in view.
Add space, improve the layout or renew carefully. Explore the parts of your project.
A wide garden opening changes the relationship between inside and outside. Operation and thresholds deserve attention alongside the glazing.
Explore the serviceA new partition creates a different layout. Sound, fixings and services help determine its construction.
Explore the serviceBespoke work can make awkward corners useful and bring an interior together. Function, material and details belong in the same drawing.
Explore the serviceGood lighting follows how a room is used. General, task and ambient light need not come from the same fitting.
Explore the serviceReplacement glazing needs to suit the frame, room use and required thermal or safety performance.
Explore the serviceIn a compact living space, a large window may compete with the only wall for storage or a desk. Map required functions first. Light, privacy and storage need to fit on the same plan.
Design glazing divisions and storage together. A targeted opening with well-positioned cupboards may work better than a fully glazed wall that forces later interior compromises.
Draw fixed furniture, sightlines and opening windows together. Allow room for screening so it does not later obstruct cupboards, heaters or passages.
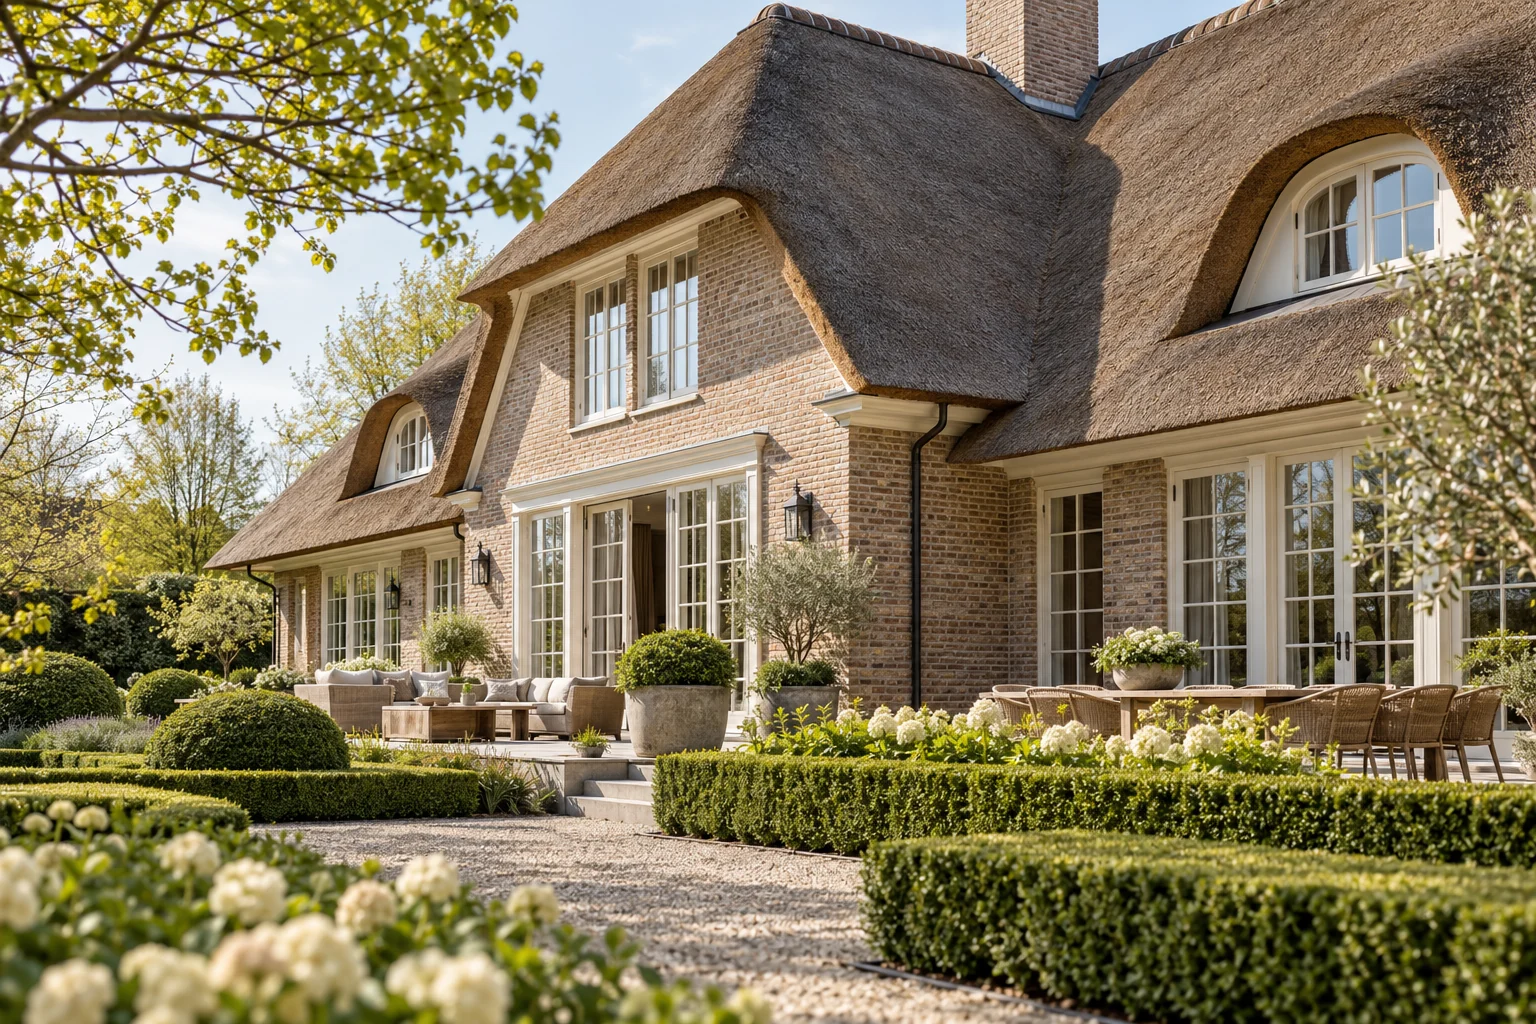
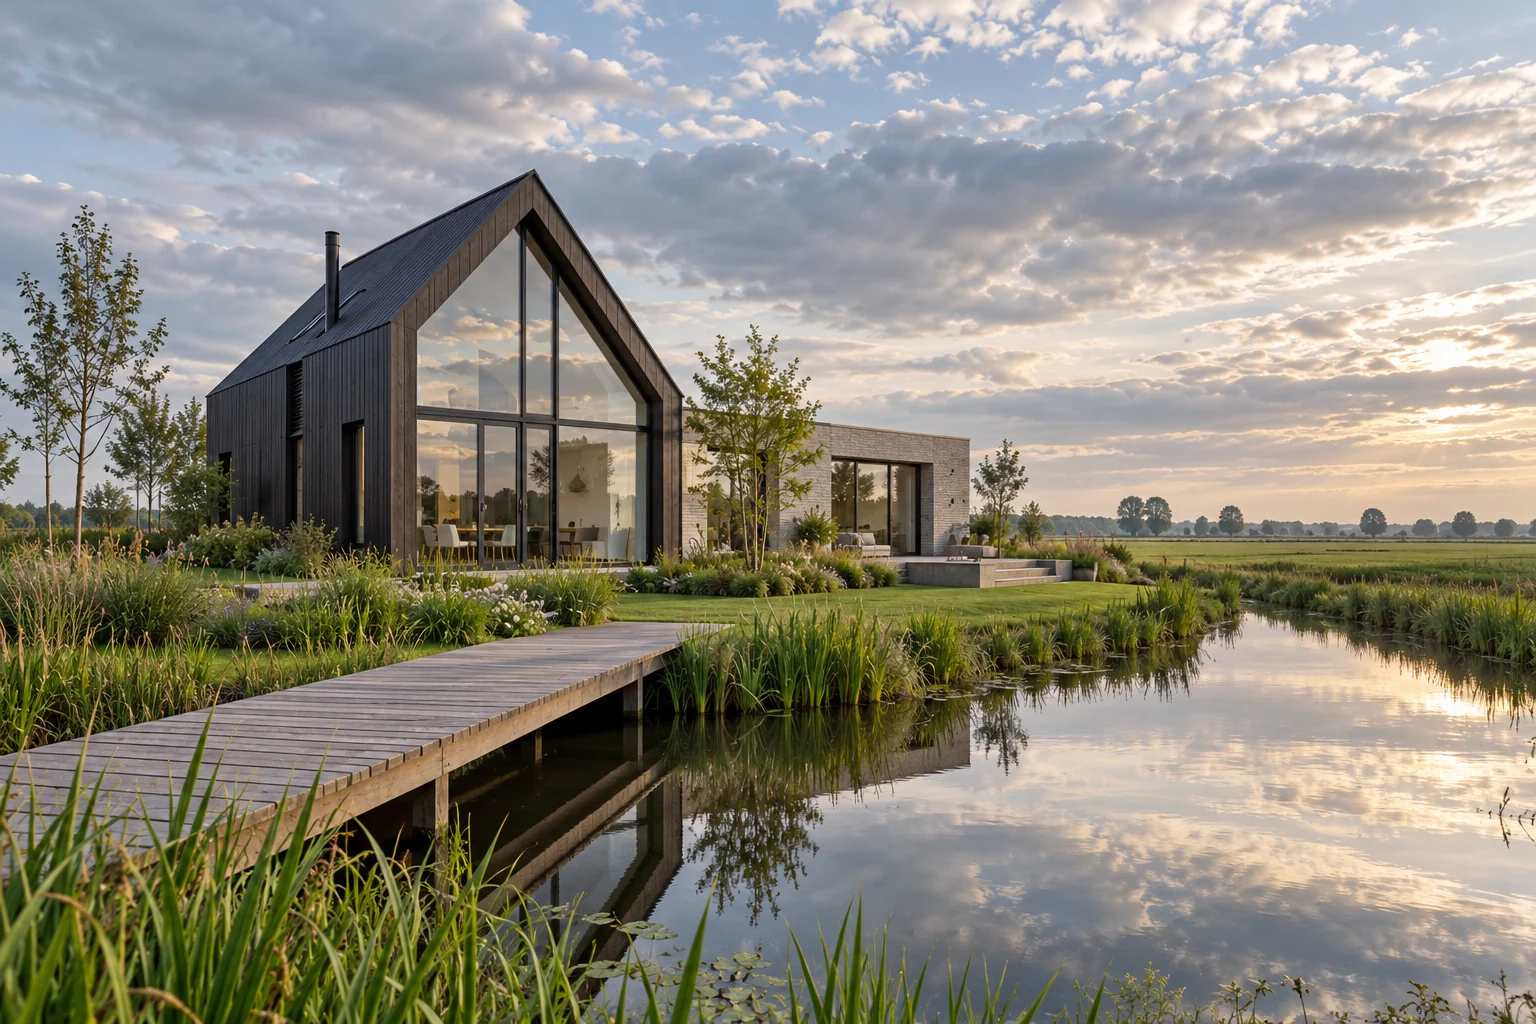
Design glazing divisions and storage together. A targeted opening with well-positioned cupboards may work better than a fully glazed wall that forces later interior compromises.
Extensions, home renovation, structural changes, roof and facade work, installations and interior finishing. The necessary work and specialists are determined for the actual project.
The existing building, scope, structure, installations, access and finishes determine the cost. A useful proposal may require a survey and further design information.
This depends on the location, building and proposed work. Use the official Omgevingsloket and resolve uncertainty before scheduling construction.
Ask for applicable workmanship and product arrangements in writing, including scope, conditions, maintenance and how to report an issue.
Your starting point: light and privacy in limited space. Large glazing does not automatically create a pleasantly light home. An extension also affects daylight in the existing rooms behind it.
Read the guideYour starting point: light and privacy in limited space. A useful building plan starts with the problem you want to solve. Describe what does not work in everyday life before turning it into rooms and construction tasks.
Read the guideYour starting point: light and privacy in limited space. A room schedule records what is required in each space and keeps finishing and installation decisions together.
Read the guideTell us what you would like to change. An initial idea is enough to begin the discussion.