
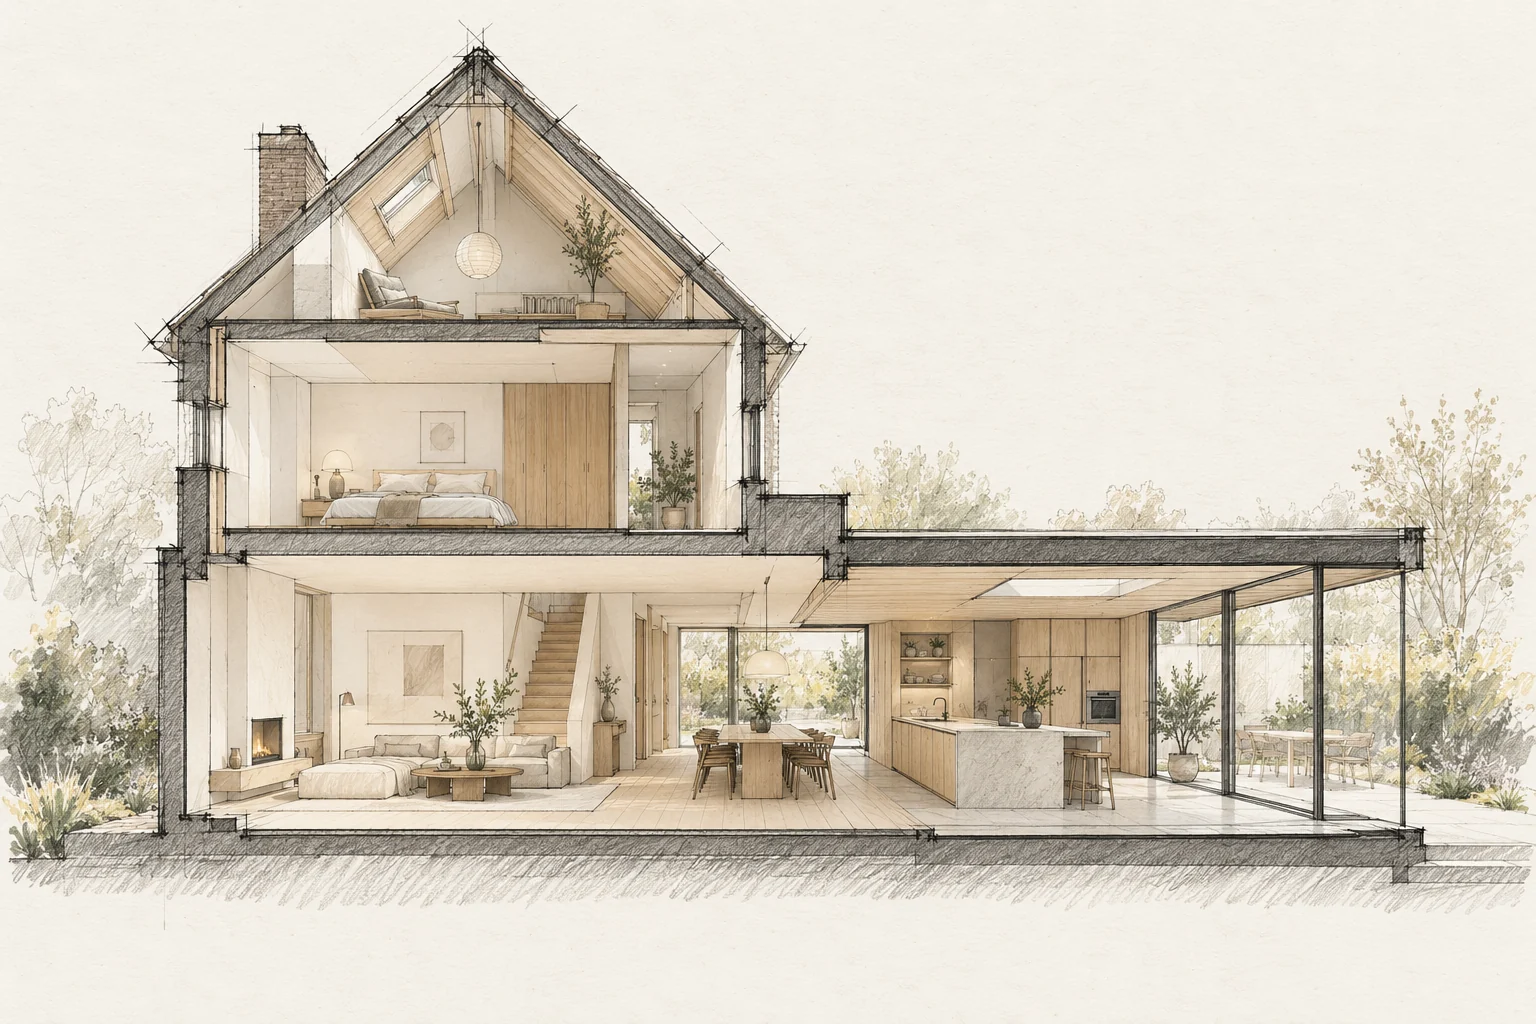
A room schedule records what is required in each space and keeps finishing and installation decisions together.
What the drawing needs to explain
Draw fixed furniture, sightlines and opening windows together. Allow room for screening so it does not later obstruct cupboards, heaters or passages.
Describe each room
List floors, walls, ceilings, doors, lighting and services. Mark choices as final or outstanding and refer to drawings and product information.
Use one current version
Date the document and track amendments. Make clear which version supports the quote and which is used for construction.
A situation to test your plan against
In a compact living space, a large window may compete with the only wall for storage or a desk. Map required functions first. Light, privacy and storage need to fit on the same plan.
Compare the complete intervention
Compare glazing, storage and finishes as a connected package. A larger opening can require additional bespoke work when standard cupboards no longer fit their original position.
Questions for your own property
- Does each room have an entry?
- Are open choices visible?
- Is the current version clear?
Illustrative design situations, not evidence of completed work. Assess decisions against the actual property.