
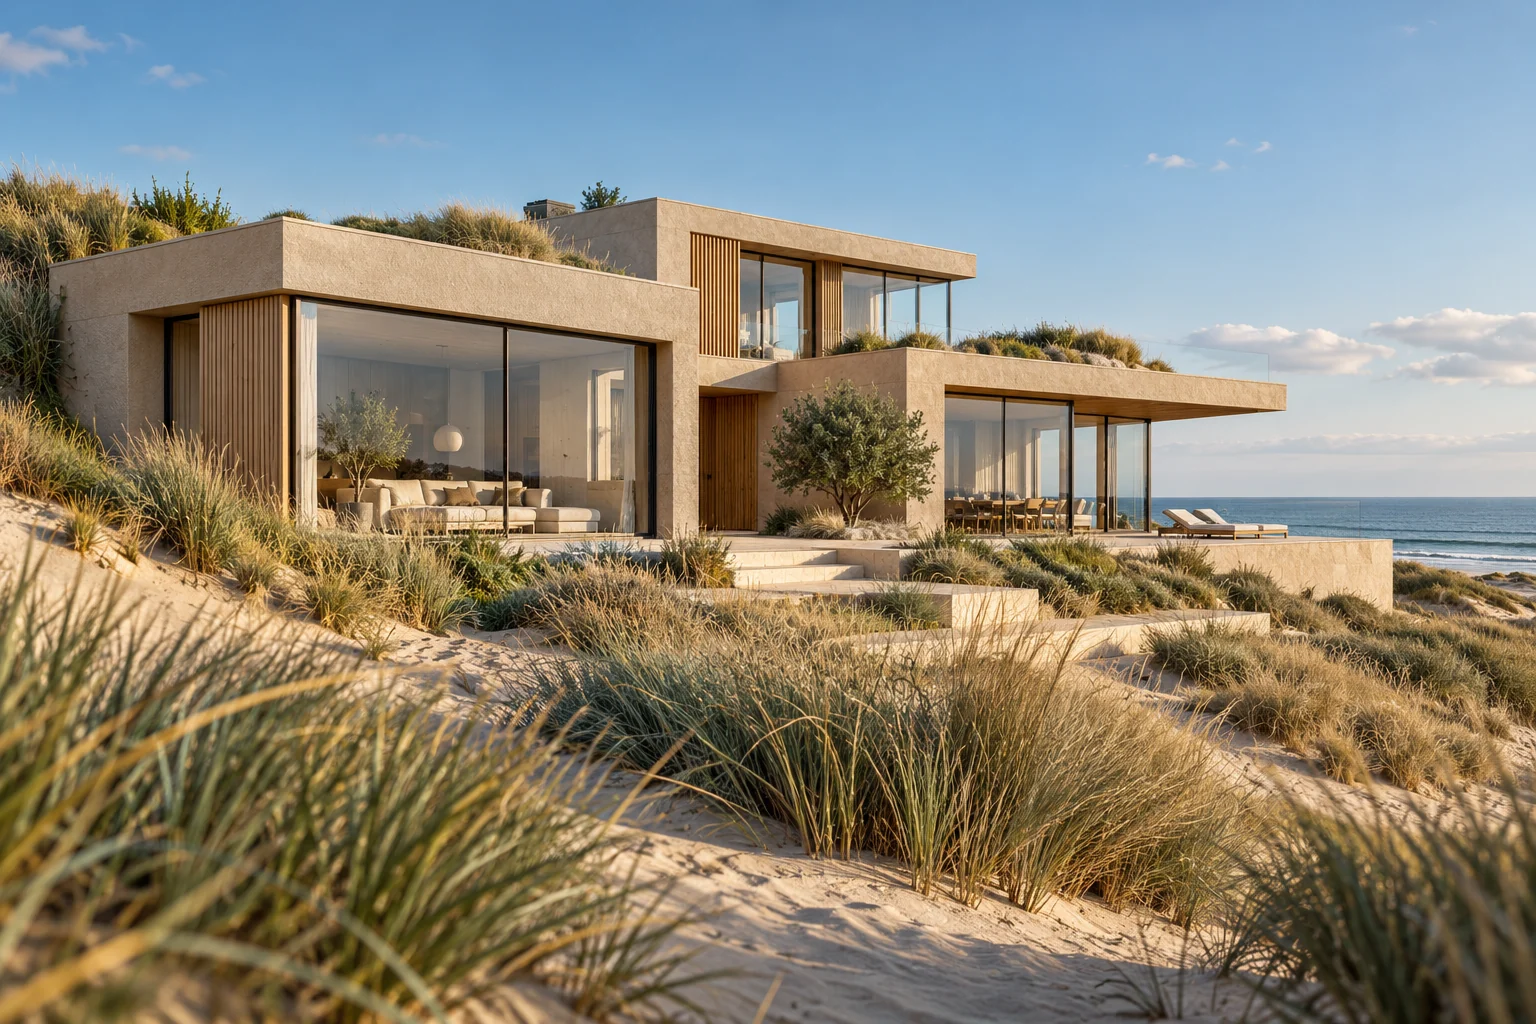
A situation to test your plan against
In a compact living space, a large window may compete with the only wall for storage or a desk. Map required functions first. Light, privacy and storage need to fit on the same plan.
What this work involves
Place furniture and work areas on the drawings and discuss glare, controls and maintenance before ceilings are closed.
- Fittings and light distribution
- Switching and dimming
- Installation space and access
Position equipment and controls outside essential storage and circulation space.
Decide this before construction
Choose layout and storage needs before fixing window divisions. Then coordinate lighting and connection points with the remaining usable walls.
Allow for later maintenance
Keep window cleaning and controls accessible beside bespoke furniture. Retain drawings of removable parts so maintenance does not require unnecessary dismantling.
Compare the complete intervention
Compare glazing, storage and finishes as a connected package. A larger opening can require additional bespoke work when standard cupboards no longer fit their original position.
How to review the result
Check use with furniture, screening and doors in everyday positions. Assess daylight and the ability to screen the room in the evening.
Cost factors for this service
Costs depend on number of fittings, cabling, controls and ceiling work. Ask for the scope and selected specification to be described separately.
Bring this to the discussion
Photographs of the existing situation, available drawings and your requirements for lighting design & installation. Identify the elements that should remain.
Questions about the work
What should I discuss before arranging lighting design & installation?
Check compatibility between fittings, light sources and dimmers. A trial arrangement can help with colour and ambience choices.
How can storage be retained with larger windows?
Design glazing divisions and storage together. A targeted opening with well-positioned cupboards may work better than a fully glazed wall that forces later interior compromises.
The design situations here illustrate choices; they are not completed projects or a diagnosis of your property.