
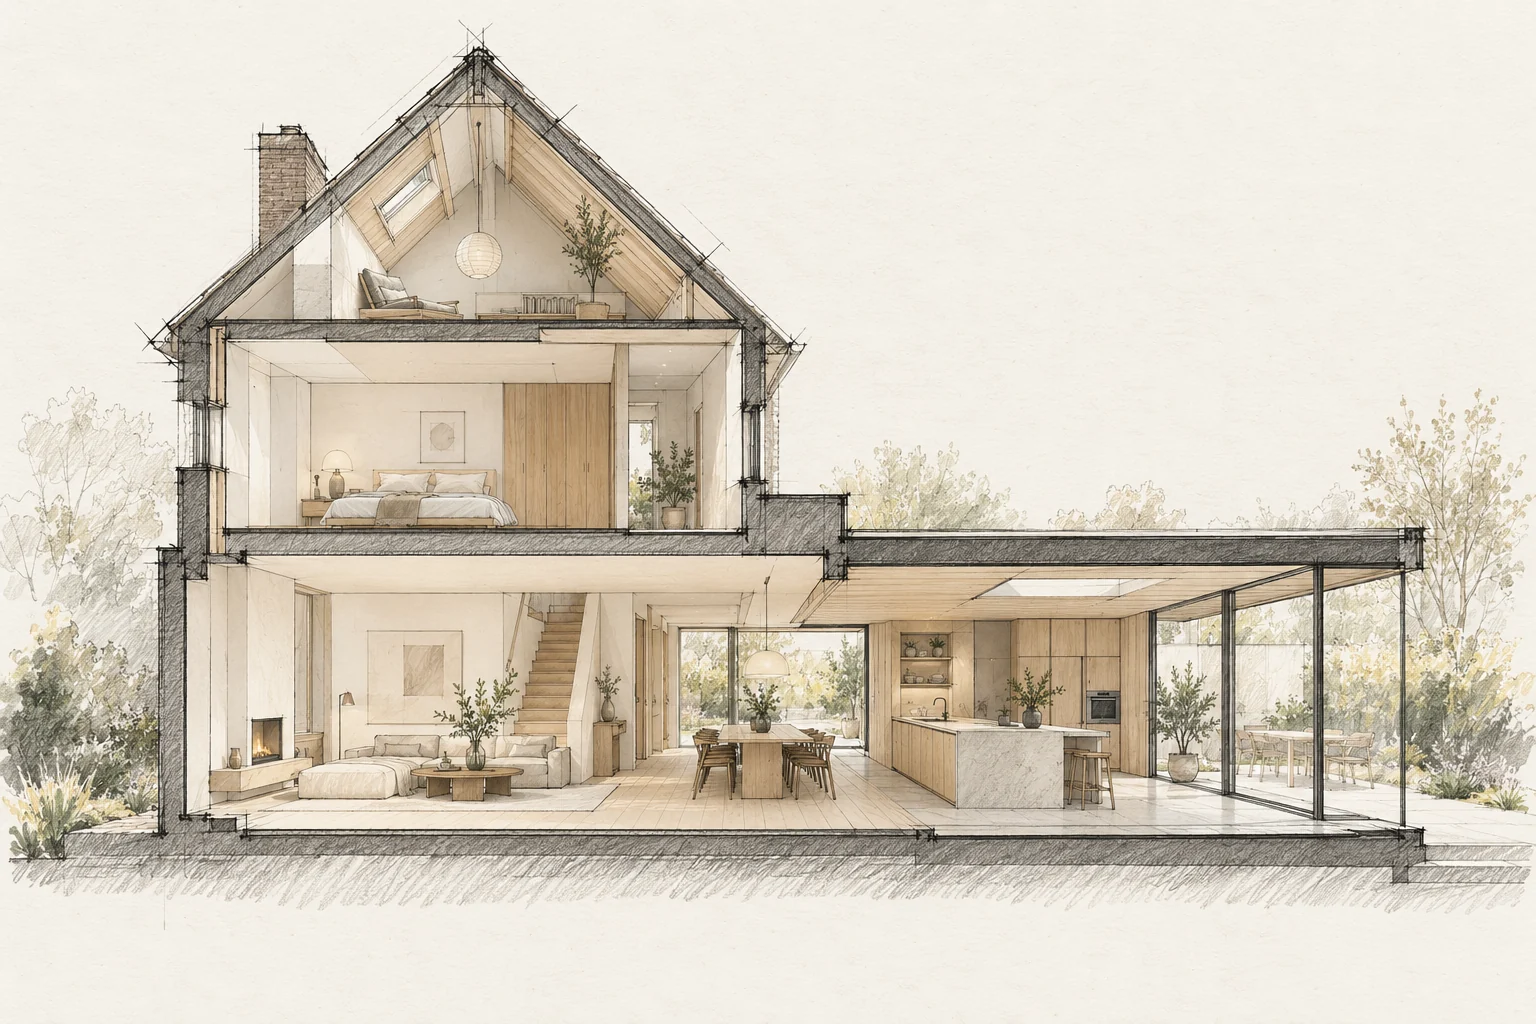
A schedule is more than start and finish dates. Decisions, deliveries, drying and checks determine when the next stage can begin.
Decide this before construction
Choose layout and storage needs before fixing window divisions. Then coordinate lighting and connection points with the remaining usable walls.
Identify dependencies
A kitchen needs reliable dimensions before final measuring. Paint needs a suitable substrate. Make these relationships visible before booking isolated delivery dates.
What the drawing needs to explain
Draw fixed furniture, sightlines and opening windows together. Allow room for screening so it does not later obstruct cupboards, heaters or passages.
Compare the complete intervention
Compare glazing, storage and finishes as a connected package. A larger opening can require additional bespoke work when standard cupboards no longer fit their original position.
Questions for your own property
- Which delivery drives the sequence?
- Which choices remain open?
- When is hidden work checked?
Illustrative design situations, not evidence of completed work. Assess decisions against the actual property.