
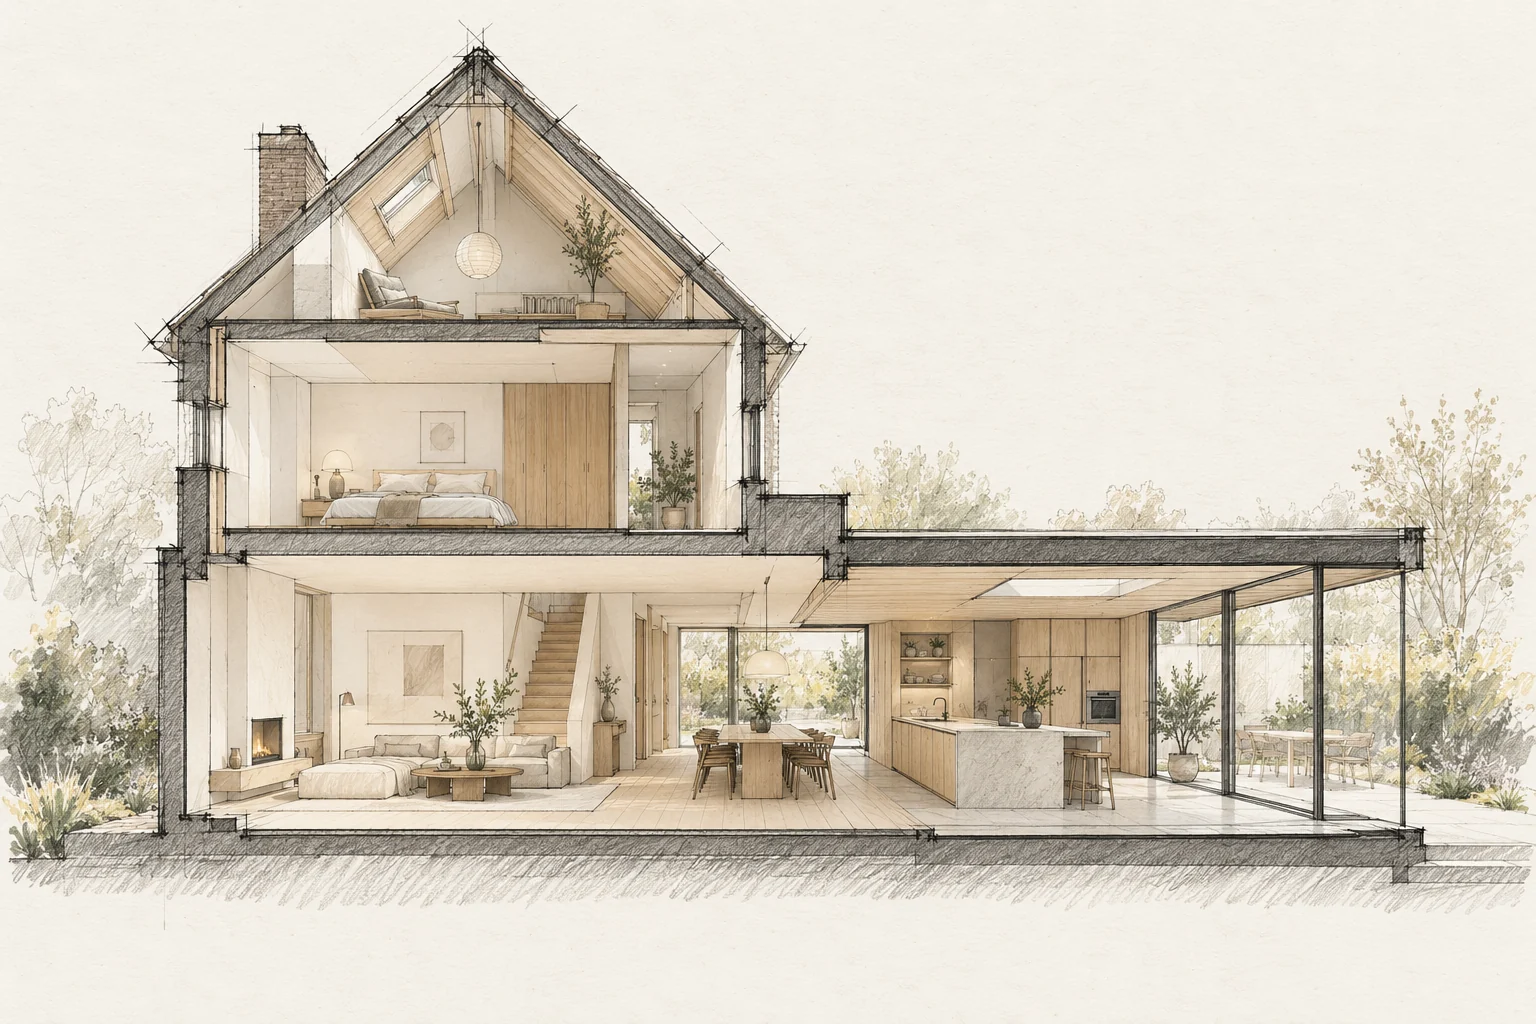
A floor contains several layers. Its finished height affects doors, stairs, kitchen units and transitions.
What the drawing needs to explain
Draw fixed furniture, sightlines and opening windows together. Allow room for screening so it does not later obstruct cupboards, heaters or passages.
Agree a reference level
Use one datum for everyone and record existing and proposed finished heights. Rough construction dimensions are not necessarily ordering dimensions.
How to review the result
Check use with furniture, screening and doors in everyday positions. Assess daylight and the ability to screen the room in the evening.
Which trade-off matters?
A larger glazed area can visually open the room but remove useful wall space. Compare window divisions and bespoke storage together, including curtains or other screening.
Questions for your own property
- Are finishes included in heights?
- Do doors and stairs still work?
- Are all floor layers known?
Illustrative design situations, not evidence of completed work. Assess decisions against the actual property.