
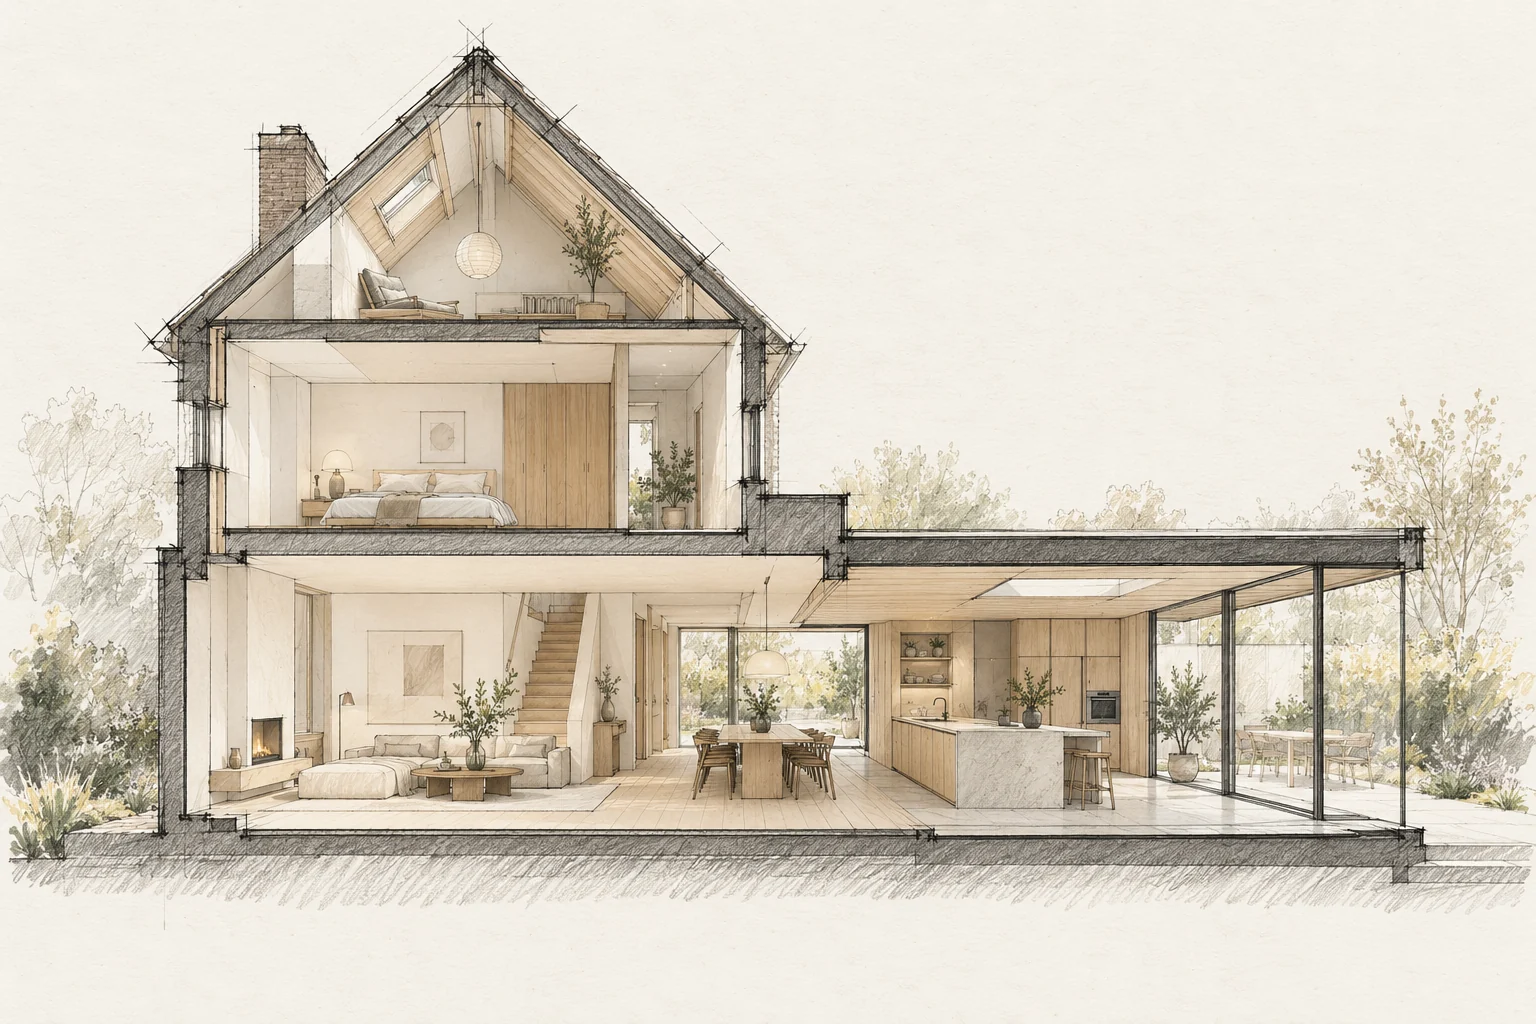
Insulation changes how heat and air move through a home. Ventilation should be part of the same plan.
Which trade-off matters?
A larger glazed area can visually open the room but remove useful wall space. Compare window divisions and bespoke storage together, including curtains or other screening.
Record the starting point
Note draughts, condensation, moisture and stuffiness. Identify existing ventilation and how it is used.
Allow for later maintenance
Keep window cleaning and controls accessible beside bespoke furniture. Retain drawings of removable parts so maintenance does not require unnecessary dismantling.
A situation to test your plan against
In a compact living space, a large window may compete with the only wall for storage or a desk. Map required functions first. Light, privacy and storage need to fit on the same plan.
Questions for your own property
- What air routes exist?
- What changes with the work?
- Are controls and maintenance explained?
How can storage be retained with larger windows?
Design glazing divisions and storage together. A targeted opening with well-positioned cupboards may work better than a fully glazed wall that forces later interior compromises.
Illustrative design situations, not evidence of completed work. Assess decisions against the actual property.