
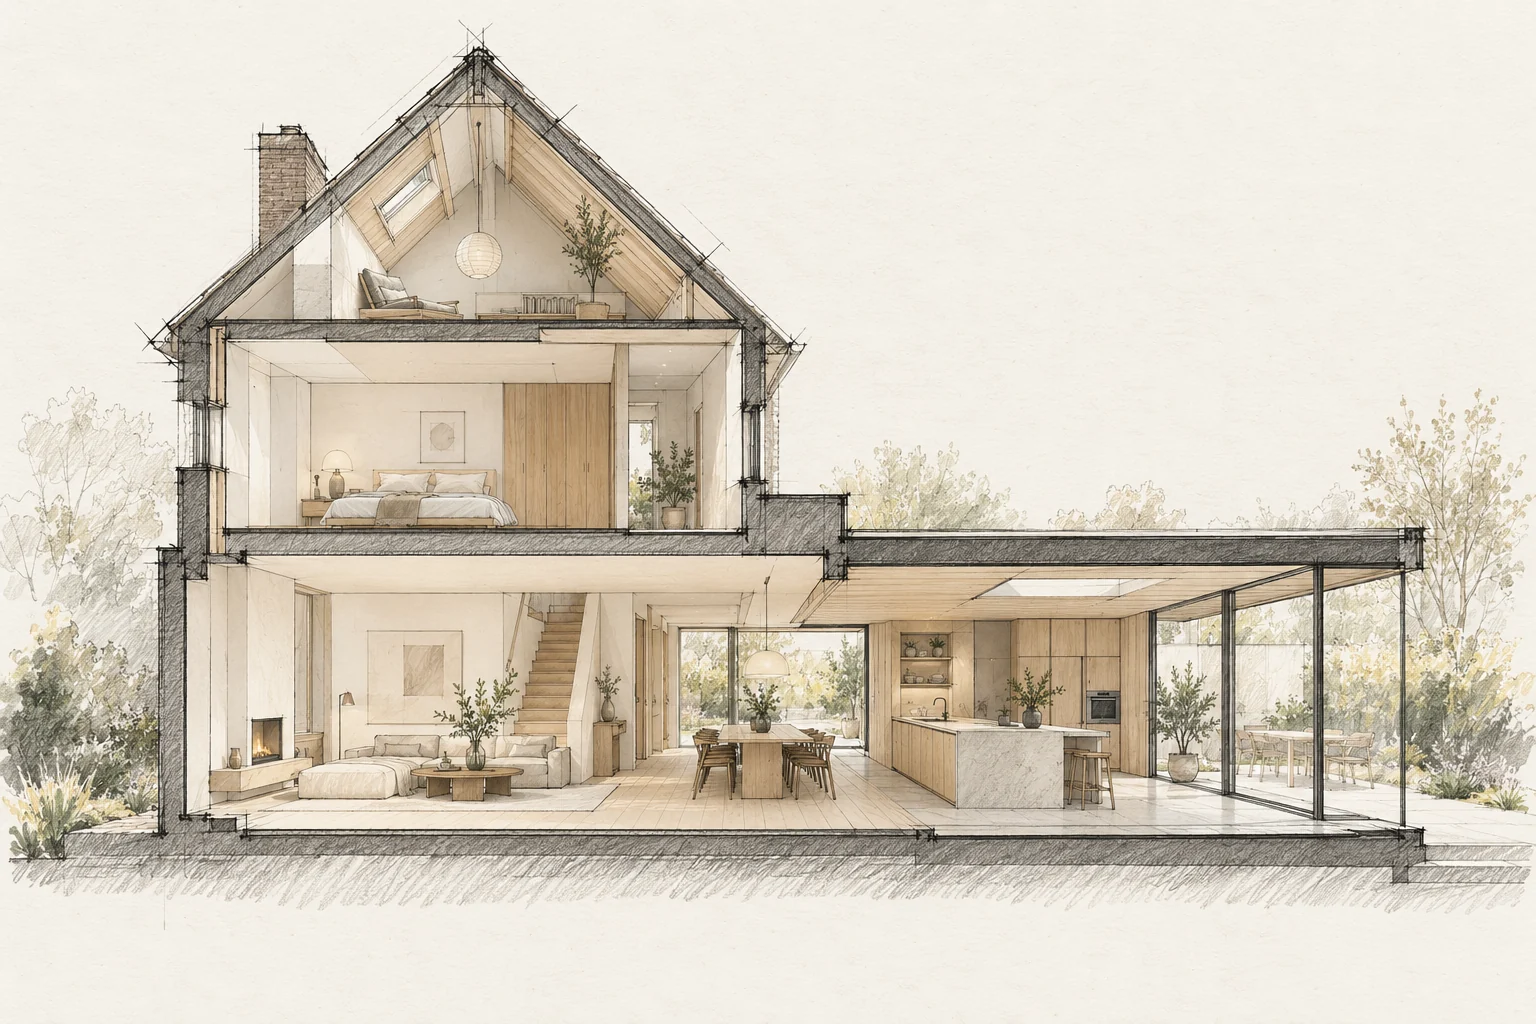
Transitions between old and new affect whether an extension feels coherent. Differences in height, material and structure should be visible early.
What the drawing needs to explain
Draw fixed furniture, sightlines and opening windows together. Allow room for screening so it does not later obstruct cupboards, heaters or passages.
Coordinate finished levels
Compare floor levels, ceilings, thresholds and the garden. Include layers still to be added, not just rough construction dimensions.
How to review the result
Check use with furniture, screening and doors in everyday positions. Assess daylight and the ability to screen the room in the evening.
Which trade-off matters?
A larger glazed area can visually open the room but remove useful wall space. Compare window divisions and bespoke storage together, including curtains or other screening.
Questions for your own property
- Are finished heights known?
- Who designs the junction?
- How are material differences handled?
How can storage be retained with larger windows?
Design glazing divisions and storage together. A targeted opening with well-positioned cupboards may work better than a fully glazed wall that forces later interior compromises.
Illustrative design situations, not evidence of completed work. Assess decisions against the actual property.