
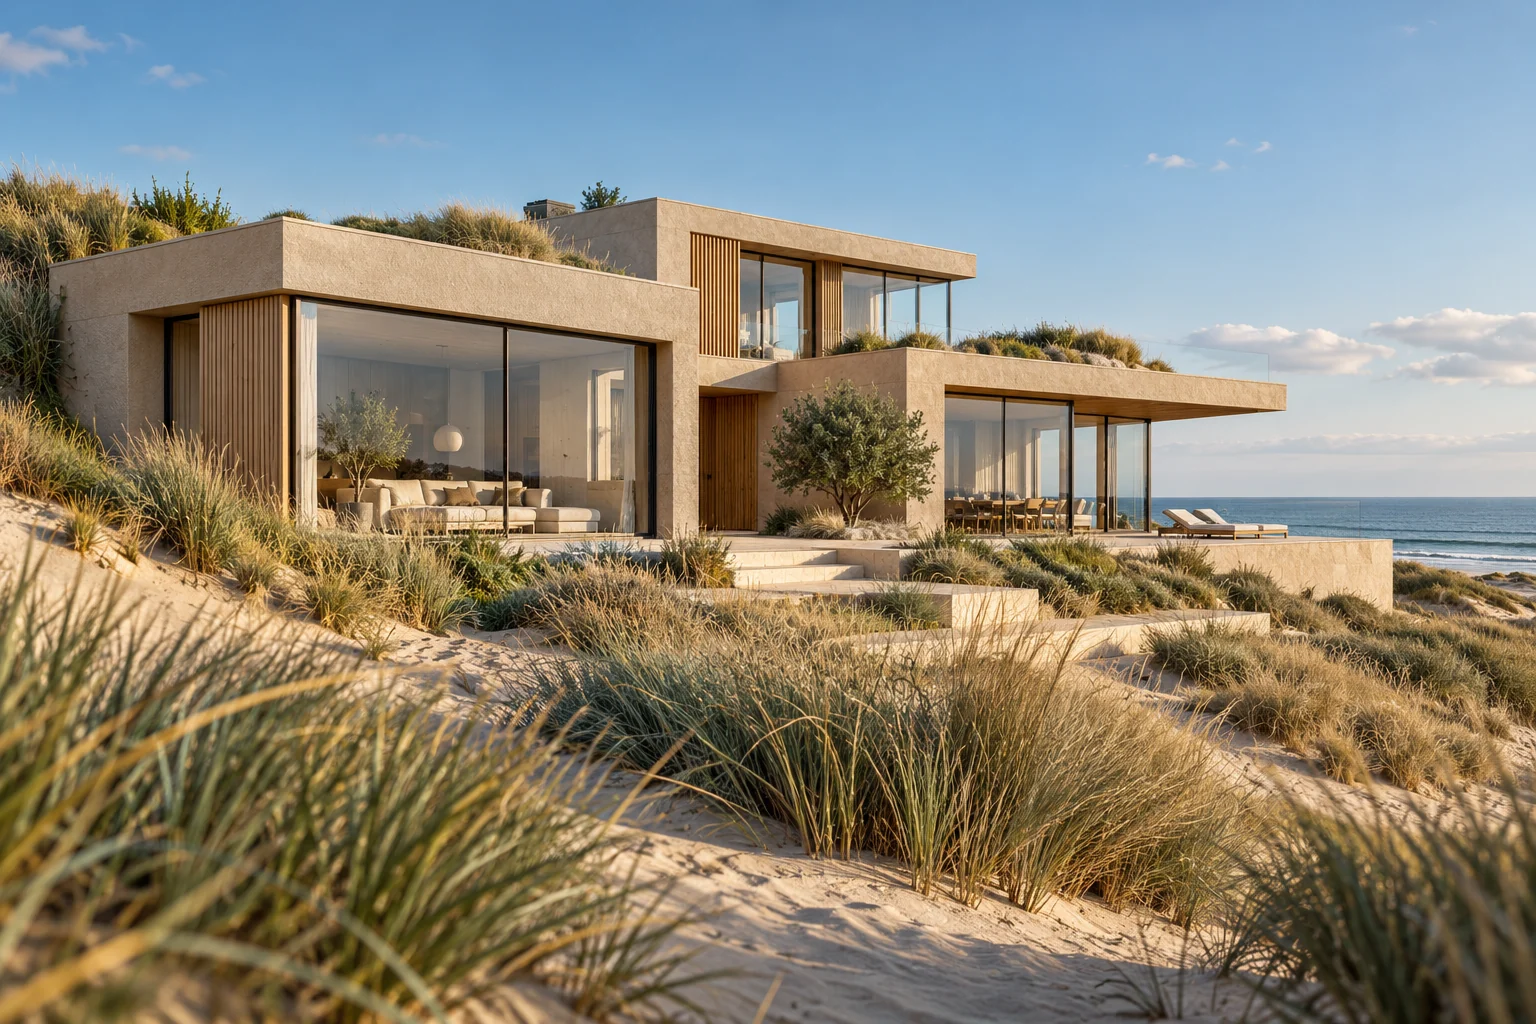
What this work involves
Separate what the plot allows from what you need in everyday life. A schedule of rooms helps coordinate architecture, building services and finishes from the beginning.
- Requirements and plot information
- Design, structure and investigations
- Construction system and materials
- Heating, energy use and ventilation
- Finishes, landscaping and handover documents
Use the following design considerations when coordinating this service with a wider project. Agree which parts apply to your request.
Compare extension with a smarter combination of glazing and storage.
Which trade-off matters?
A larger glazed area can visually open the room but remove useful wall space. Compare window divisions and bespoke storage together, including curtains or other screening.
What the drawing needs to explain
Draw fixed furniture, sightlines and opening windows together. Allow room for screening so it does not later obstruct cupboards, heaters or passages.
Decide this before construction
Choose layout and storage needs before fixing window divisions. Then coordinate lighting and connection points with the remaining usable walls.
Cost factors for this service
A complete budget includes more than the construction price. Keep design, investigations, connections, authority fees, landscaping and finishing choices visible.
Bring this to the discussion
Plot information, room requirements, existing drawings, preferred timing and budget priorities.
Questions about the work
When does a budget become reliable?
When the design, technical assumptions and finish level are sufficiently defined. Early estimates remain dependent on assumptions and provisional sums.
The design situations here illustrate choices; they are not completed projects or a diagnosis of your property.